
Small-Space Layouts
Practical coffee and tea station planning for small kitchens, apartments, and shared spaces.
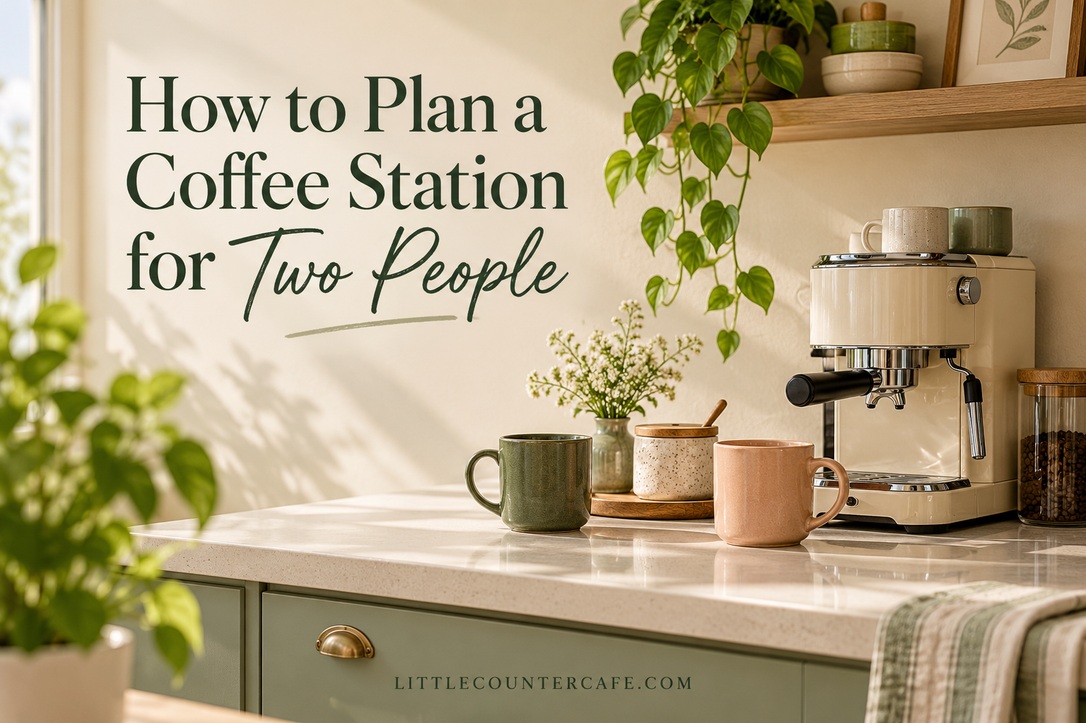
How to Plan a Coffee Station for Two People
Plan a shared coffee station around two people’s drinks, timing and storage needs, with a free two-page planner for your own small kitchen.

How to Plan a Coffee Station for One Daily Cup
Plan a small coffee station around one daily serving, with practical storage, working-space checks and a free two-page printable planner.
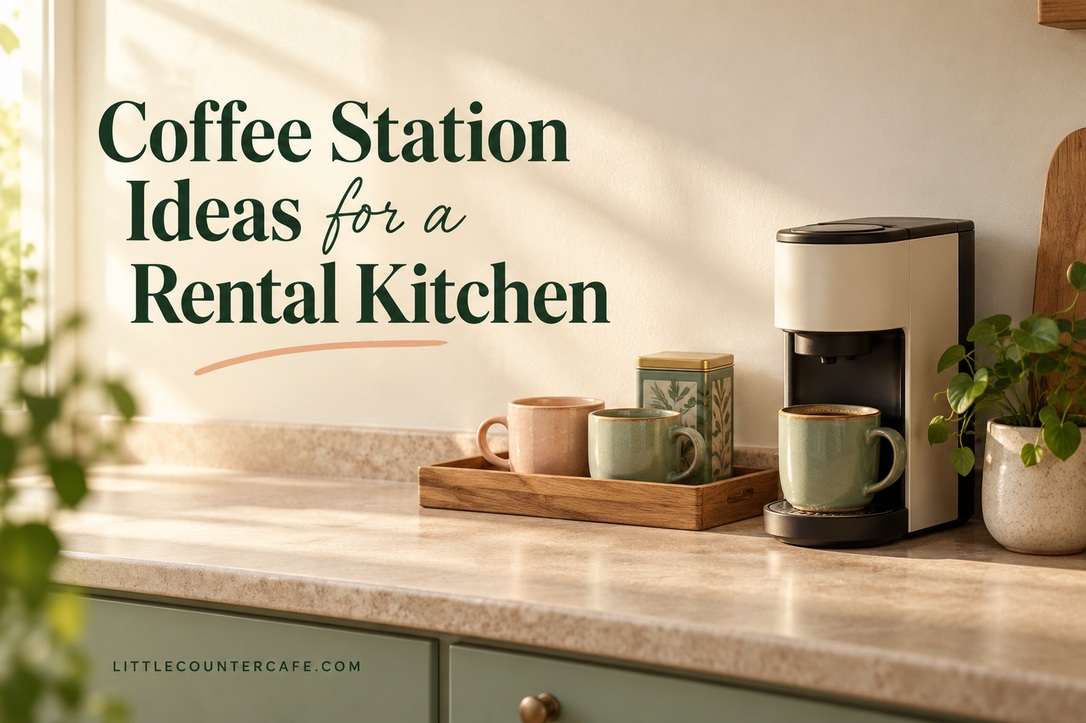
Coffee Station Ideas for a Rental Kitchen
Plan a portable rental kitchen coffee station with no-install storage ideas, practical surface checks and a free two-page planner.
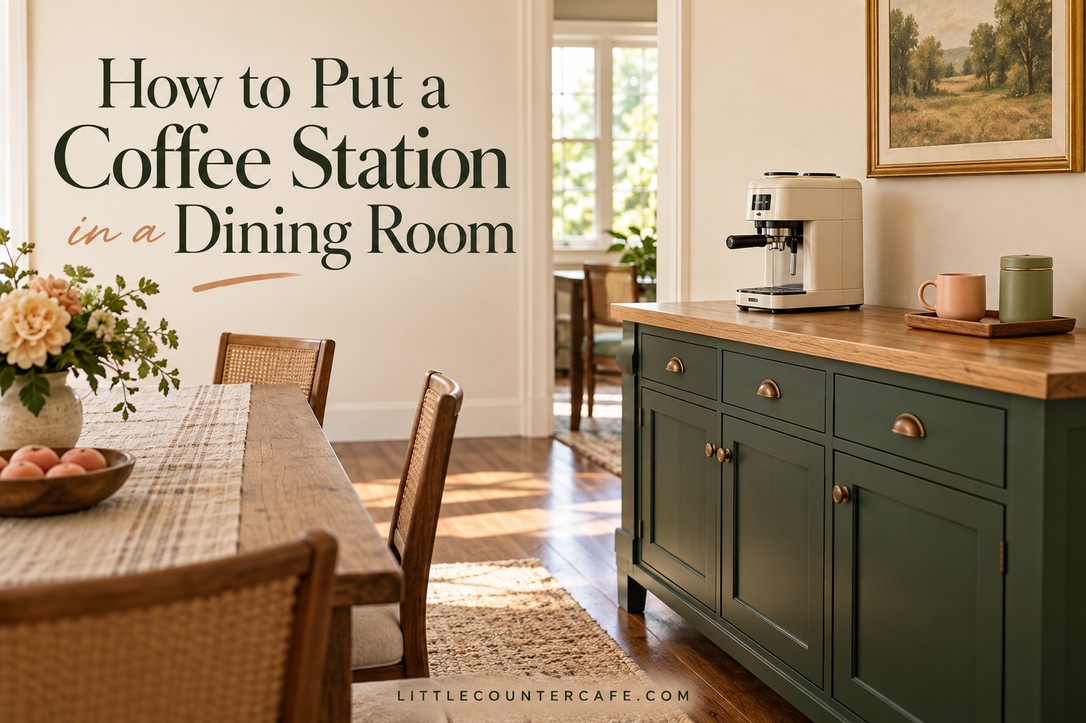
How to Put a Coffee Station in a Dining Room
Plan a dining room coffee station with practical furniture, appliance, storage and circulation checks, plus a printable layout and reset planner.

Coffee Stations That Share Space With a Toaster
Plan a practical coffee and toast corner with separate working zones, appliance access checks and a printable breakfast counter worksheet.
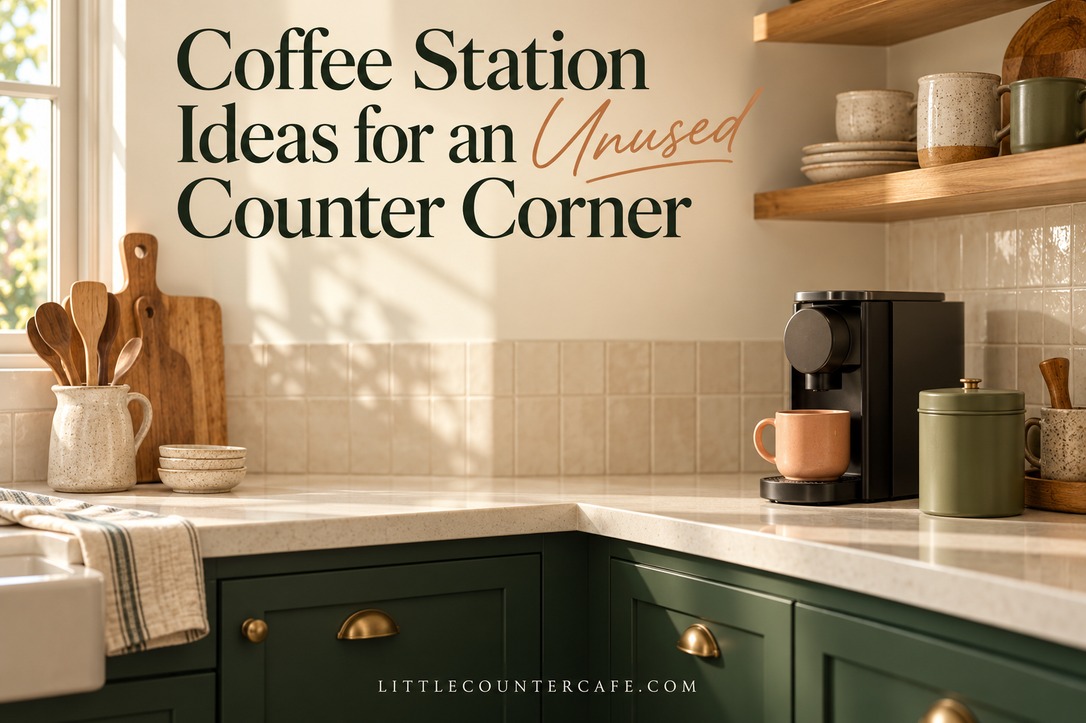
Coffee Station Ideas for an Unused Counter Corner
Turn an awkward counter corner into a practical coffee or tea spot with three layout options, access checks, and a printable corner-fit worksheet.

How Much Counter Space Does a Coffee Station Need?
Measure space for your coffee maker, daily tools and drink preparation with illustrative station sizes and a practical fit worksheet.
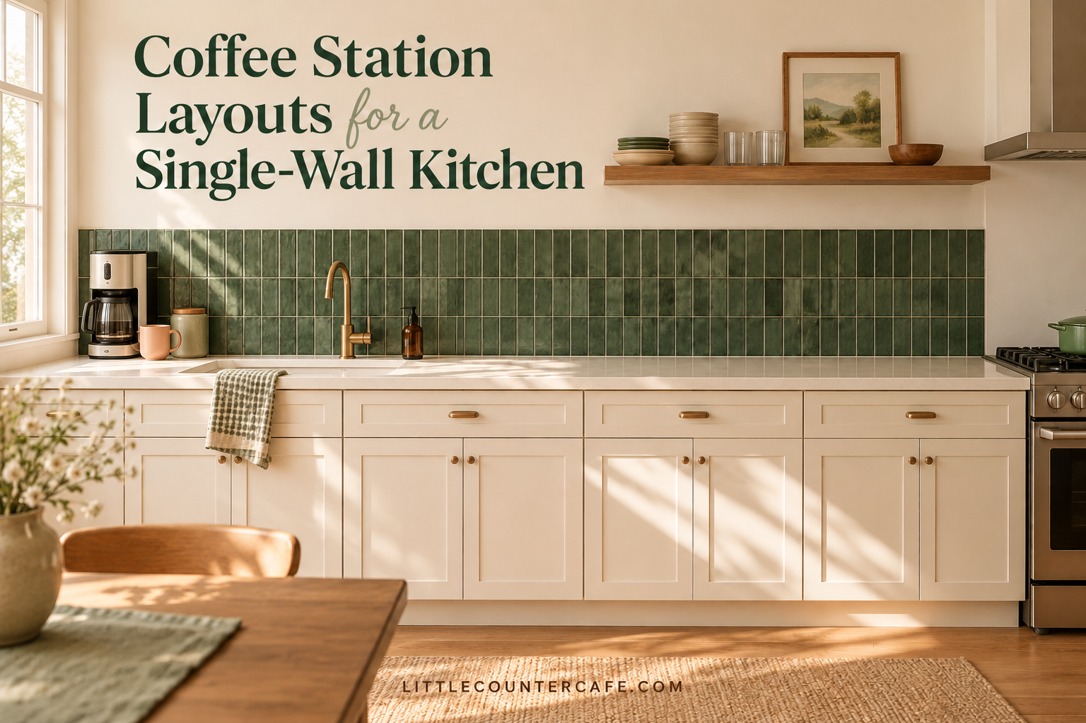
Coffee Station Layouts for a Single-Wall Kitchen
Choose a practical coffee station layout for a single-wall kitchen, protect meal-preparation space, and check the fit with a printable worksheet.
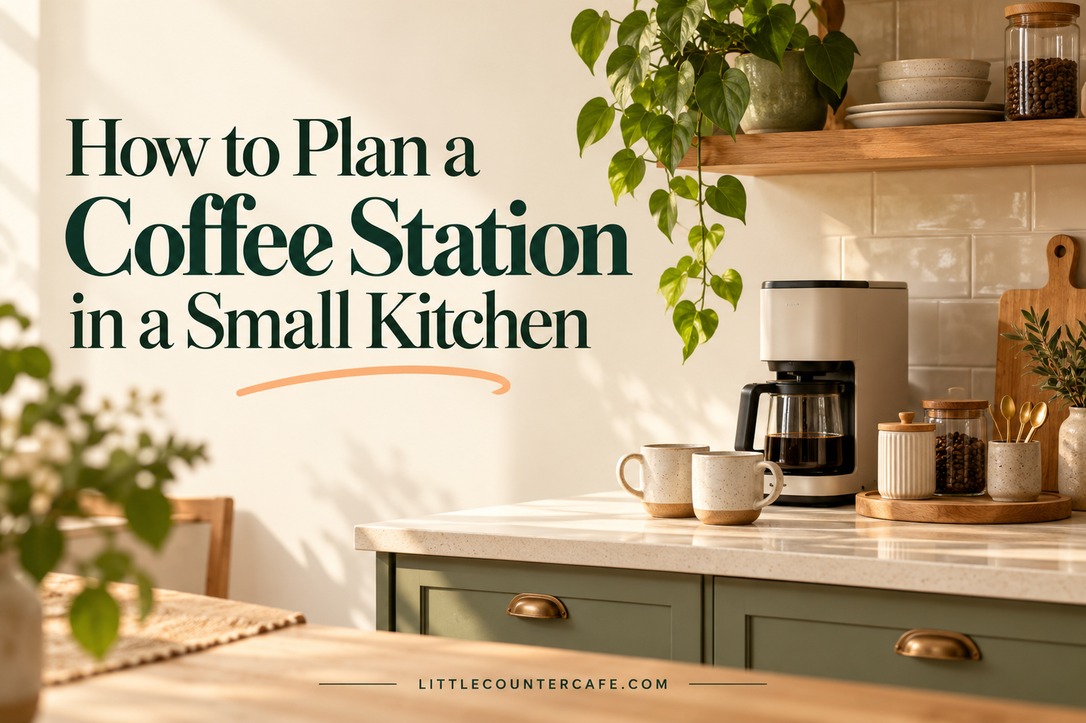
How to Plan a Coffee Station in a Small Kitchen
Plan a coffee corner around your real morning routine, your equipment’s working space, and the counter you can spare—with a practical planning worksheet.